- +64 27 802 2293
- Info@xllentbuild.co.nz

New Construction Auckland | Expert Builders NZ
Build Your Dream Home with Expert Craftsmanship
We bring design awareness, commercial discipline, and site-level craftsmanship to residential and commercial construction.
Looking for trusted new home construction specialists in Auckland? Whether you are building in Remuera, Ponsonby, Albany, Manukau, or the North Shore, our experienced team delivers stunning new homes tailored to New Zealand lifestyles and land conditions. From initial design and council consent through to foundations, framing, and final fit-out, we manage every detail from concept to completion. Auckland homeowners and landowners trust us for quality craftsmanship, transparent pricing, and new homes that are built to stand the test of time and add lasting value to their investment.
Why Auckland Homeowners and Landowners Choose Us
Licensed NZ Builders and LBP Registered professionals with over 10 years of Auckland experience. We have completed more than 300 new home builds across the Auckland region. Every project comes with a free in-home consultation, a fixed price contract, and a 10-year Master Builders guarantee for complete peace of mind.
Our Auckland New Home Construction Services
We offer a complete range of new home construction services across Auckland. Whether you are building on a standalone site in Papakura, a subdivision lot in Hobsonville, a terraced housing development in Mt Roskill, or a luxury home on an elevated site in Remuera, we design and build homes that work perfectly for your land, your budget, and your lifestyle. No build is too straightforward or too complex for our experienced Auckland construction team.
Custom Home Builds Auckland
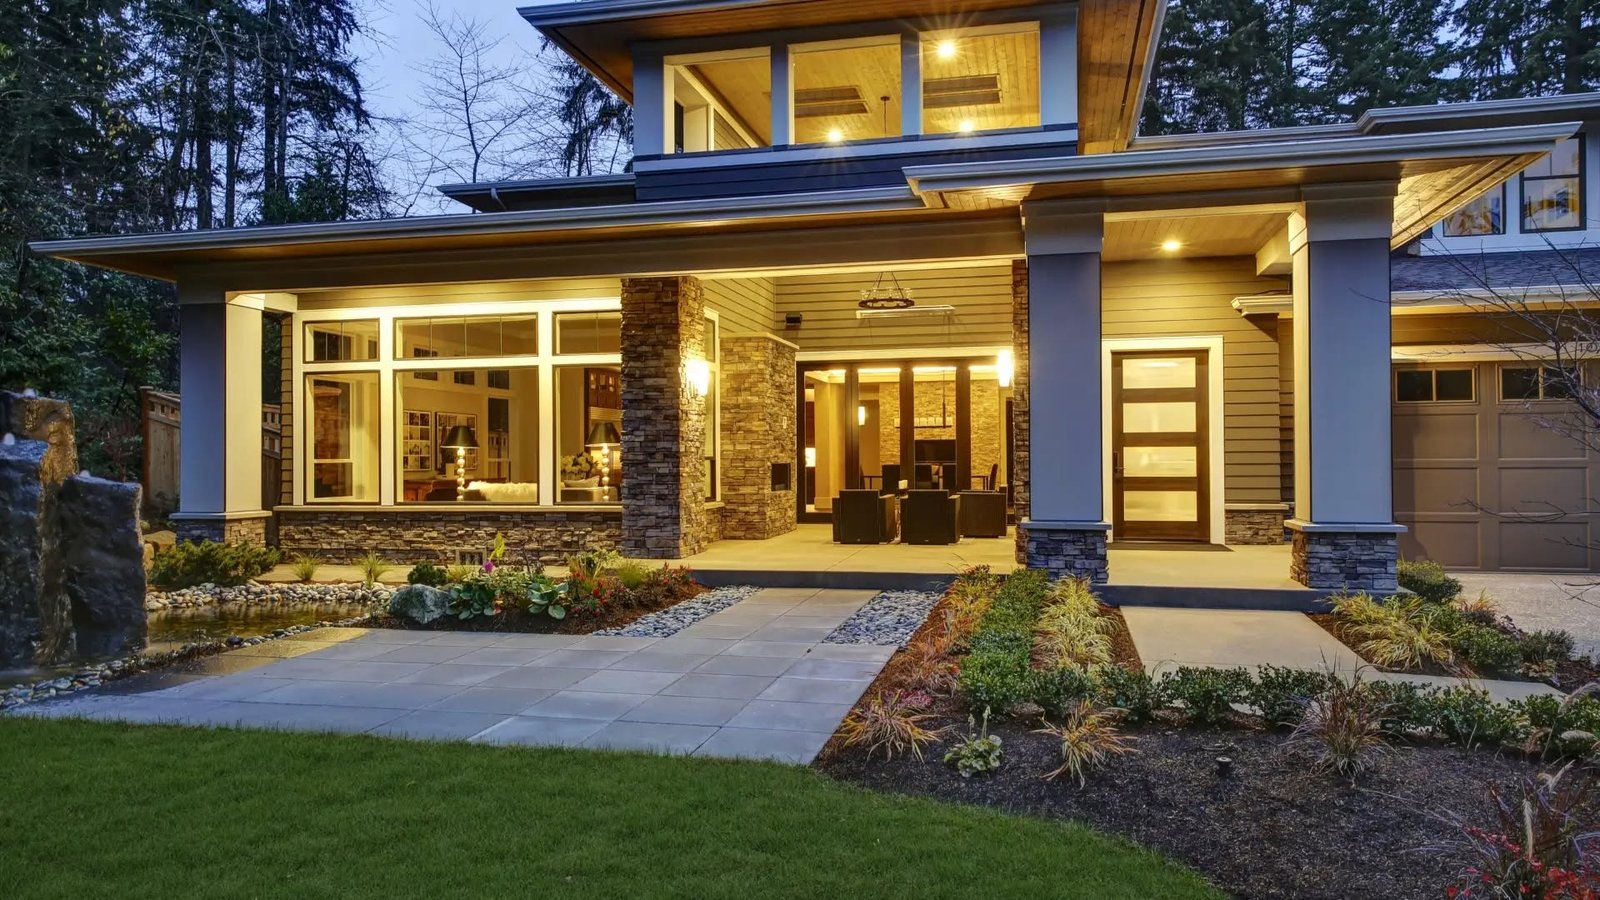
A fully custom home build is the ultimate way to create a home that reflects exactly who you are and how you live. Every detail is designed around you, from the position of windows to capture Auckland’s natural light, to the layout of living spaces that suit the way your family actually spends time together.
Our custom home build service covers everything from the very beginning of the process through to the day you receive your keys. We start with a detailed design brief and site assessment, followed by architectural design and engineering, full building consent application and management, site preparation and foundation work, framing and structural construction, roofing, exterior cladding and joinery, all internal fit-out including kitchen, bathrooms, and flooring, and all electrical, plumbing, and mechanical services. We finish with painting, landscaping connections, and a thorough pre-handover inspection so your new Auckland home is perfect from day one.
A typical custom home build in Auckland costs between $350,000 and $1,200,000 or more depending on the size of the home, the complexity of the design, the land conditions, and the specification of materials and finishes selected.
Ensuite Renovation Auckland
Your ensuite is a private retreat and it deserves the same level of attention and quality as the main bathroom. We specialise in transforming compact and awkward ensuite spaces into beautifully functional rooms that feel luxurious every single day.
Our ensuite renovation service covers full design and layout planning, waterproofing and tanking, custom vanity installation, frameless shower enclosure fitting, premium tiling, and all plumbing and electrical work. We work with the constraints of existing ensuite spaces and find clever solutions to maximise storage, light, and functionality without the need for expensive structural changes.
Ensuite renovation costs in Auckland typically range from $12,000 to $35,000 depending on size, fixtures selected, and the complexity of plumbing and waterproofing required
Architecturally Designed Homes Auckland
For Auckland homeowners who want something truly distinctive, we work alongside leading Auckland architects and designers to bring architecturally designed homes to life. We are experienced in constructing homes with complex rooflines, cantilevered structures, large glazing systems, polished concrete floors, and high-end exterior cladding systems including cedar, zinc, and brick veneer.
We understand the technical challenges of building architecturally designed homes in Auckland and have the skills, experience, and supplier relationships to deliver these projects to the standard the design demands. We work collaboratively with your architect throughout the construction process to ensure every design intent is realised in the finished home
Spec Home Construction Auckland
Spec homes are new homes built for sale rather than for a specific owner. We work with Auckland property developers and investors to construct high-quality spec homes across the Auckland region, delivering homes that appeal to the Auckland market and achieve strong sale results.
Our spec home construction service includes site feasibility assessment, design optimisation for the target buyer market, value engineering to maximise return on investment, full construction management, and handover ready for sale or tenancy. We have a strong track record of delivering spec home builds across Auckland on time and within budget, giving our developer clients the confidence they need to invest.
Terraced Housing and Multi-Unit Construction Auckland
Auckland’s intensification under the Auckland Unitary Plan has created significant opportunity for terraced housing and multi-unit developments across the region. We are experienced in constructing terraced homes, duplex builds, triplex developments, and small apartment buildings on Auckland sites that meet the density requirements of the Unitary Plan.
Our multi-unit construction service covers feasibility and design advice, resource consent support, full construction of all units, shared services coordination, and compliance documentation for each individual unit. We work with Auckland landowners, developers, and investors to maximise the development potential of their sites while delivering homes that Auckland buyers and renters genuinely want to live in.
Transportable and Modular Homes Auckland
Transportable and modular homes are a growing option for Auckland landowners looking to build quickly and cost-effectively. We work with leading New Zealand transportable home manufacturers to supply and install quality homes on Auckland sections across the region.
This construction method is particularly popular in South Auckland and the outer Auckland suburbs where land is available at more accessible price points. Transportable homes can be an excellent solution for rural Auckland lifestyle blocks, Papakura and Pukekohe residential sections, and multi-unit developments where speed of construction is important
Garage and Sleepout Construction Auckland
We design and build standalone garages, double garages with internal access, and fully consented sleepouts for Auckland homeowners. A well-built sleepout adds significant value to an Auckland property and can provide accommodation for extended family, a rental income stream, or a dedicated home office or studio space.
All sleepout construction we carry out is fully consented through Auckland Council and meets all New Zealand building code requirements for habitable spaces. We manage the complete process from design through to consent and construction so the finished sleepout is a legal and valuable addition to your Auckland property
Home Extensions and Additions Auckland
If you love your location but need more space, a home extension is often a more cost-effective solution than buying a new property in Auckland’s competitive real estate market. We design and build single-storey and double-storey extensions, second-storey additions, and large-scale home expansions across all Auckland suburbs.
Our extension service covers architectural design, structural engineering, building consent, demolition of existing walls and structure, new foundation and framing work, full integration with the existing home’s electrical, plumbing, and roofing systems, and complete internal fit-out of the new spaces. The result is a seamlessly integrated extension that feels like it was always part of your Auckland home.
Why Choose Us for Your Auckland New Home Construction
With many construction companies and home builders operating across Auckland, here is what genuinely sets us apart and why Auckland homeowners and developers consistently choose us to build their new homes.
-
Local Auckland Construction Knowledge
We understand Auckland land, Auckland weather, Auckland soil conditions, and Auckland Council requirements in a way that only comes from more than a decade of building in this region. From the reactive clay soils common in South Auckland to the steep sloping sites of the North Shore and the volcanic rock conditions encountered across Central Auckland suburbs, our team has the experience and technical knowledge to manage every site challenge efficiently and cost-effectively. We are deeply familiar with the Auckland Unitary Plan, Auckland Council building consent requirements, and the specific engineering demands of building in different parts of the Auckland region.
-
Licensed Building Practitioners and Master Builders
All construction work we carry out is completed by Licensed Building Practitioners registered with the New Zealand Building Practitioners Board. We are also proud members of Registered Master Builders New Zealand, which means every new home we build is eligible for the 10-year Master Builders Guarantee. This guarantee covers you for non-completion, defects in materials and workmanship, and structural defects, giving Auckland homeowners and investors the strongest possible protection for their construction investment.
-
Fixed Price Contracts
We offer fixed price construction contracts on all new home builds in Auckland. This means the price we agree on before construction begins is the price you pay at completion, subject only to any variations you choose to make during the build. Fixed price contracts protect you from budget blowouts and give you the financial certainty you need to plan your Auckland home build with confidence.
-
End-to-End Project Management
From your first site visit through to the day we hand over your keys, we manage every aspect of your new home construction. We coordinate all design consultants, engineers, and trade contractors, manage all Auckland Council consent applications and inspections, handle all materials procurement and scheduling, and provide you with regular progress updates and site access throughout the build. You have a dedicated project manager who is your single point of contact for the entire duration of your Auckland construction project
How Our Auckland New Home Construction Process Works
We have refined our construction process over more than 10 years of building homes across Auckland to make your new build experience as clear, organised, and stress-free as possible. Here is exactly what happens from the moment you contact us to the day you move in.

Site Consultation

Design

Building Consent Application

Fixed Quote and Agreement

Construction Begins

Practical Completion and Code Compliance
Handover and Aftercare
New Home Construction Across Auckland
We build new homes across all Auckland suburbs and surrounding areas. Our experienced construction teams operate throughout the entire Auckland region and are familiar with the specific building requirements, soil conditions, and council processes applicable to every part of Auckland.
In Central Auckland we build across Auckland CBD, Ponsonby, Grey Lynn, Parnell, Newmarket, Mt Eden, Epsom, Remuera, and Meadowbank.
On the North Shore we construct new homes in Takapuna, Devonport, Milford, Birkenhead, Glenfield, Albany, Browns Bay, Orewa, and Silverdale.
In West Auckland our team builds across Henderson, Te Atatu, Massey, Waitakere, Swanson, Kumeu, and Hobsonville.
In East Auckland we serve Howick, Pakuranga, Botany, Beachlands, Whitford, Clevedon, and Flat Bush.
In South Auckland we build across Manukau, Papakura, Pukekohe, Drury, Takanini, Manurewa, and Papatoetoe
New Home Construction Costs in Auckland – What to Expect in 2025
One of the most important questions for any Auckland landowner or homeowner planning a new build is understanding the realistic cost of construction. We believe in complete transparency and here is an honest and detailed breakdown of new home construction costs in Auckland for 2025.
-
Entry Level New Home Build – $280,000 to $450,000
An entry level new home build in Auckland is typically a straightforward single-storey home on a flat section with a standard specification of materials and finishes. This price range covers a home of approximately 120 to 180 square metres with a functional layout, quality but non-premium fittings, and a standard kitchen and bathroom specification. This is the most accessible new home price point in Auckland and is popular with first home buyers building on outer Auckland sections in areas such as Papakura, Pukekohe, and Drury.
-
Mid-Range New Home Build – $450,000 to $750,000
A mid-range new home build in Auckland delivers a higher specification home of approximately 180 to 250 square metres. This price range typically covers a double-storey or large single-storey design, a higher quality kitchen and bathroom specification, better quality exterior cladding and joinery, and more generous living spaces. This is the most popular new home build price range across Auckland and covers the majority of family homes built across the region's suburban areas.
-
Premium New Home Build – $750,000 to $1,200,000
A premium new home build delivers a high-specification home of 250 to 400 square metres with quality architectural design, premium exterior materials such as cedar cladding or brick veneer, high-end kitchen and bathroom specifications, quality flooring throughout, superior insulation and energy efficiency measures, and a higher level of interior finishing detail. These homes are commonly built in established Auckland suburbs such as Remuera, Epsom, Takapuna, and Albany
-
Luxury Custom Home Build – $1,200,000 and Above
A luxury custom home build in Auckland is a fully bespoke project where no compromise is made on design, materials, or craftsmanship. These homes typically feature architecturally distinctive designs, premium imported materials, smart home automation systems, high-end appliance specifications, infinity edge pools, extensive outdoor entertainment areas, and the highest possible level of interior finishing. Luxury home builds are most common in premium Auckland suburbs including Remuera, Herne Bay, St Heliers, Waiheke Island, and Omaha.
-
Construction Cost Per Square Metre in Auckland 2025
Understanding construction cost per square metre helps Auckland homeowners and developers budget more accurately for their new home projects. A basic new home build in Auckland currently costs between $2,200 and $2,800 per square metre. A mid-range home build costs between $2,800 and $3,800 per square metre. A premium home build ranges from $3,800 to $5,500 per square metre. A luxury custom home build can exceed $5,500 to $8,000 or more per square metre depending on the specification and complexity of the design. These per square metre rates cover construction costs only and do not include land purchase, architectural design fees, engineering fees, Auckland Council consent fees, services connections, landscaping, or driveway construction, all of which add to the total project cost.
What Affects the Cost of Building a New Home in Auckland
The cost of building a new home in Auckland is influenced by a wide range of factors. Land conditions have a significant impact, with flat sites on stable ground costing considerably less to prepare than steep sloping sites or sites with poor soil bearing capacity requiring expensive foundation solutions such as deep piles or raft slabs. The size and complexity of the design is the most fundamental cost driver, with larger and more architecturally complex homes costing significantly more to build. The specification of materials and finishes chosen for every element of the home, from cladding to kitchen joinery to flooring, determines a large portion of the total build cost. Services connections including stormwater, wastewater, water supply, electricity, and gas can add $20,000 to $80,000 to the cost of a new build depending on the location and proximity of existing infrastructure. Auckland Council building consent fees, development contributions, and engineering fees typically add $30,000 to $80,000 to the total cost of a new home build in Auckland. Current material costs and Auckland trade labour rates, which reflect the competitive demand for skilled construction workers across the region, also play a significant role in determining the final build cost
What Additional Costs Should I Budget for When Building in Auckland?
Beyond the base construction contract price, Auckland homeowners and developers should budget for several additional costs. Architectural and design fees typically range from $15,000 to $60,000 or more depending on the complexity of the design. Structural and geotechnical engineering fees typically add $8,000 to $25,000. Auckland Council building consent fees and development contributions vary significantly by location and project scope but commonly range from $20,000 to $60,000 for a standard new home. Site preparation costs including earthworks, retaining walls, and foundation works can vary enormously depending on site conditions. Landscaping, driveway construction, fencing, and outdoor living areas add $20,000 to $100,000 or more depending on the scope. Interior styling, window treatments, and furniture are additional costs that new home owners often underestimate in their initial budgeting.
FAQ
Building a new home in Auckland typically takes between 12 and 24 months from the initial design stage through to receiving your Code Compliance Certificate and moving in. The design and planning stage including obtaining building consent from Auckland Council typically takes 3 to 6 months. The physical construction of a standard new home in Auckland takes between 6 and 12 months depending on the size and complexity of the build. Larger and more architecturally complex homes or multi-unit developments can take 18 to 24 months or more to complete. Material lead times, trade availability, and weather conditions in Auckland all influence the construction timeline.
Yes, a building consent from Auckland Council is required for all new home construction in Auckland. There are no exceptions for new dwellings regardless of their size or construction method. The building consent application must include full architectural plans, structural engineering documentation, energy efficiency calculations, and specifications covering all aspects of the construction. Auckland Council has a statutory 20 working day timeframe to grant or request further information on a complete building consent application. We manage the entire building consent process on your behalf as part of our full construction service.
The average cost to build a new home in Auckland in 2025 is approximately $2,800 to $3,800 per square metre for a mid-range specification home. A typical 200 square metre home therefore costs between $560,000 and $760,000 to build, excluding land, design fees, consent fees, and site works. Entry level homes can be built from approximately $2,200 per square metre on suitable sites. Luxury custom homes regularly exceed $5,500 per square metre and above.
A fixed price contract means the builder agrees to complete the construction for a set price that does not change unless you request variations to the scope or specification. This provides Auckland homeowners with budget certainty and protection against cost overruns. A cost-plus contract means the builder charges the actual cost of all labour and materials plus a margin, with no fixed ceiling on the total cost. While cost-plus contracts can sometimes work in the client's favour, they carry significant financial risk for Auckland homeowners as the final cost is unknown until completion. We offer fixed price contracts on all our Auckland new home builds because we believe our clients deserve financial certainty
Most standard new home builds on existing residential sections in Auckland require only a building consent and not a resource consent. However, a resource consent is required in certain situations. If your proposed home does not comply with the development controls in the Auckland Unitary Plan such as height limits, setbacks, or site coverage, a resource consent will be needed. Multi-unit developments and terraced housing developments typically require resource consent. Builds on sites with specific designations, overlays, or notable trees may also require resource consent. We assess your site against the Auckland Unitary Plan at the consultation stage and advise you clearly on whether a resource consent will be required for your project.
Auckland has highly variable soil conditions that significantly influence the type of foundation required for a new home. In areas with stable ground bearing capacity, a standard concrete slab on grade or shallow concrete strip footings are the most cost-effective foundation solutions. In areas with reactive clay soils, which are common across South Auckland and parts of West Auckland, deeper foundations or a waffle pod slab system may be required to accommodate soil movement. In volcanic rock areas common in Central Auckland, rock anchors or screw piles may be the most efficient solution. On steep sloping sites common on the North Shore and in coastal Auckland suburbs, concrete piles or steel piles are typically used to provide a level building platform. A geotechnical investigation of your specific site is always recommended before finalising the foundation design, and we arrange this as part of our pre-construction process.
Auckland's coastal climate, high rainfall, and UV exposure mean that cladding selection for new homes requires careful consideration of durability and weathertightness. Fibre cement weatherboard is the most widely used exterior cladding in Auckland new home construction due to its durability, low maintenance, and cost-effectiveness. Brick veneer is a popular premium cladding choice in established Auckland suburbs and is highly regarded for its durability and low maintenance requirements. Cedar and other natural timber weatherboards are popular in architecturally designed Auckland homes but require regular maintenance to perform well in Auckland's climate. Plaster systems including modern polymer-based plaster cladding systems are used widely across Auckland but require proper detailing and maintenance to prevent moisture ingress. Zinc and aluminium composite cladding systems are popular in contemporary architectural designs and offer excellent durability and a distinctive aesthetic. We discuss cladding options and their performance characteristics in detail at the design stage of every Auckland new home build.
All new homes built in Auckland must meet the minimum insulation requirements of New Zealand Building Code clause H1 for energy efficiency. From November 2023 the H1 requirements for Auckland were significantly upgraded, requiring substantially higher levels of insulation in walls, roofs, and floors compared to previous standards. For Auckland new homes the current minimum requirements include R2.2 insulation in external walls, R6.6 insulation in ceilings, R1.3 insulation in floors for suspended timber floors, and double glazing in all windows and glazed doors. We build all our Auckland new homes to at least the current minimum H1 standard and can upgrade insulation specification to achieve higher energy performance ratings if this is a priority for you.
A Code Compliance Certificate, commonly known as a CCC, is a document issued by Auckland Council confirming that your completed new home has been built in accordance with your approved building consent and meets all applicable New Zealand Building Code requirements. A CCC is a critically important document for your Auckland property. Without a CCC your new home may not be able to be sold, mortgaged, or insured. Banks and mortgage lenders in New Zealand generally require a CCC before releasing funds for a new home purchase. We manage all required council inspections throughout the construction process and prepare and lodge the CCC application on your behalf at practical completion
Choosing the right home builder in Auckland is one of the most important decisions you will make for your new home project. There are several key factors to consider and verify before committing to any builder. Confirm that the company and all key staff are LBP registered for the categories of work they will be carrying out. Check whether they are members of Registered Master Builders New Zealand as membership requires builders to meet quality and financial standards. Ask specifically whether they offer a fixed price contract and what the contract conditions are for variations and cost changes. Review their portfolio of completed Auckland new home builds and speak directly with past clients about their experience. Confirm that they carry full public liability insurance and that their subcontractors are also fully insured and licensed. Ask how they manage communication and reporting throughout the build and who your dedicated point of contact will be. Understand their payment schedule structure and ensure it aligns with construction progress milestones rather than requiring large upfront payments. A trustworthy and experienced Auckland home builder will welcome every one of these questions and answer them clearly, confidently, and in writing